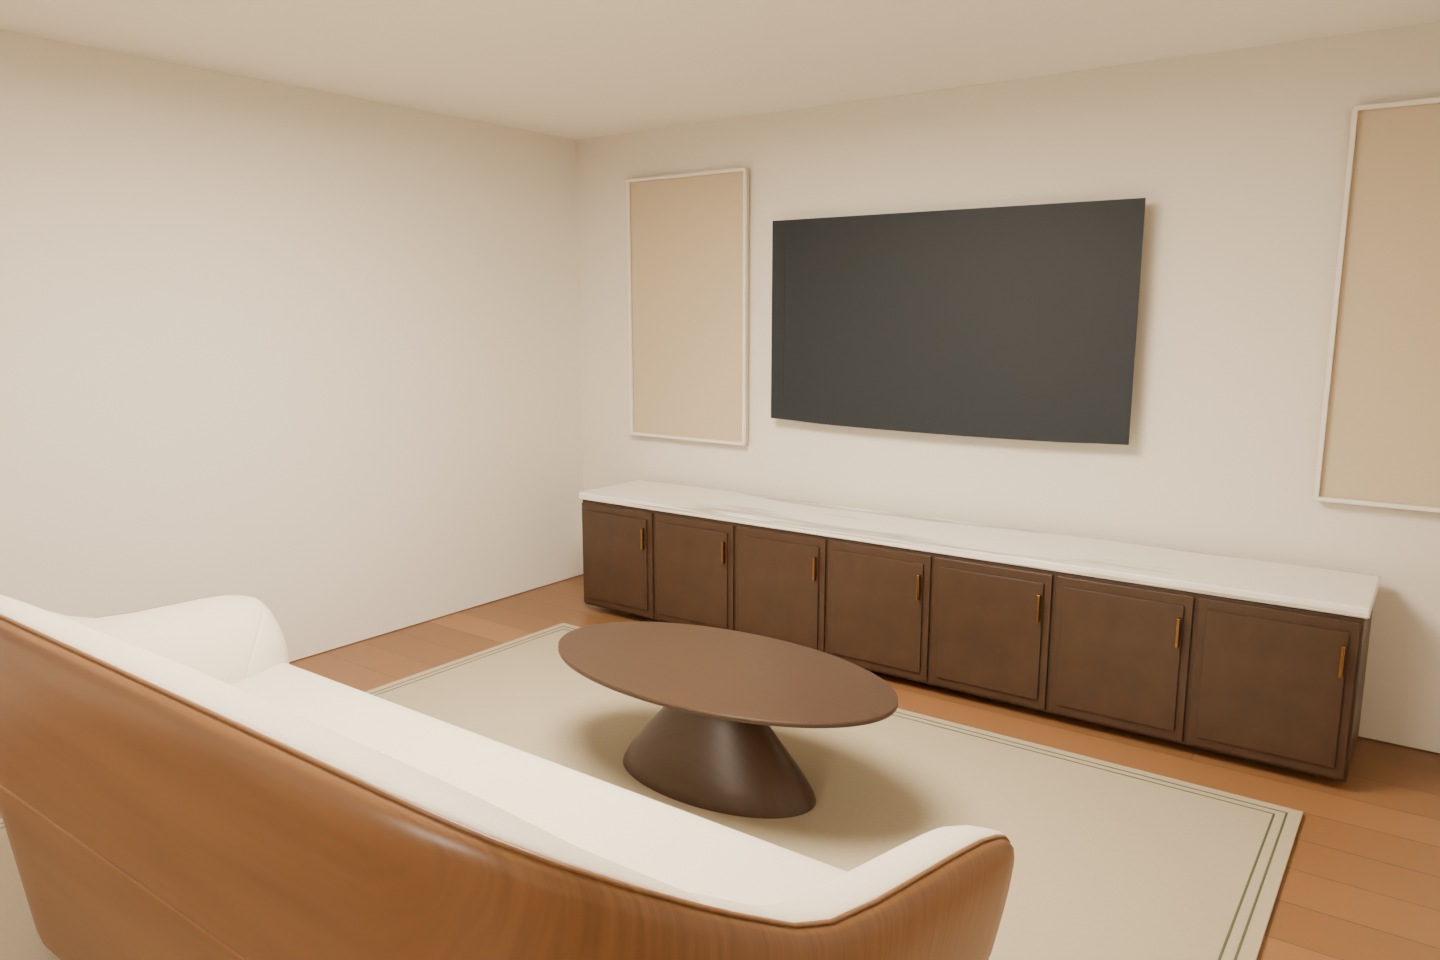
Let the entrance breathe.
Living-room seating sits within a conversation zone, leaving the entrance-to-living and suite approach open. The dining table stays in the dining area, away from that route.
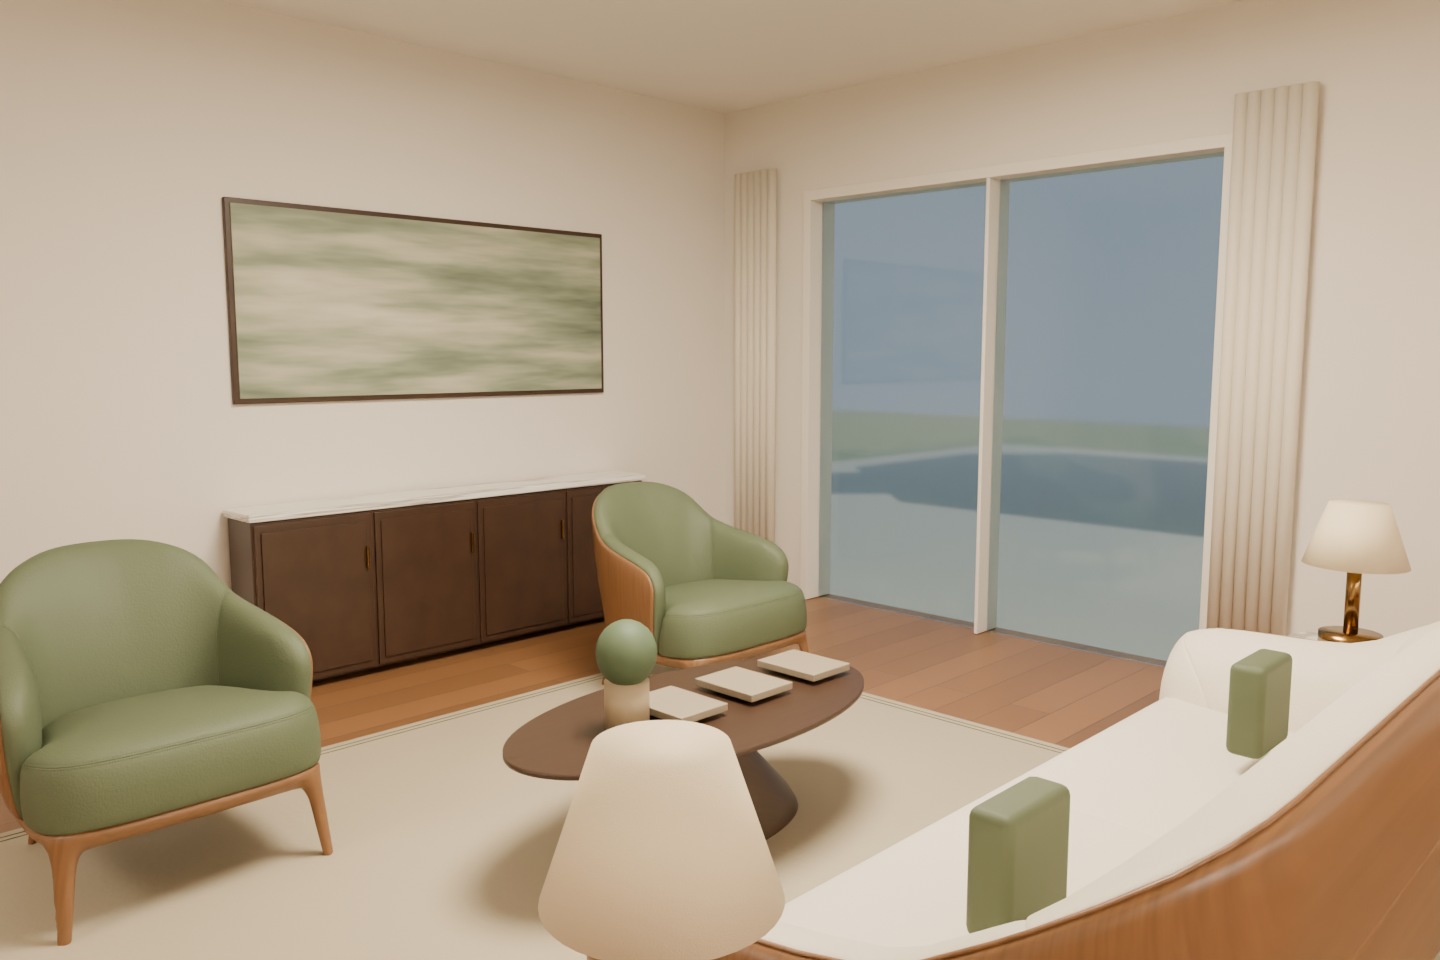
A NEW CHAPTER · V2 DESIGN STUDIES
A thoughtful interior begins with how you live.
The same house. Three considered possibilities.
ARCHITECTURE HELD. POSSIBILITIES OPEN.
Your latest v2 plan is the starting point. The walls, windows and doors govern the space. Everything within them—cabinetry, furniture, lighting, appliances and finishes—is an invitation to explore.
These studies favor comfortable proportions, clear routes, useful storage and materials that improve with age. The ambition is a home that feels collected and personal, with a few exceptional moments worth investing in.
CHOOSE A DIRECTION
LOOK AROUND
The gallery is path-traced from the same measured scene used by the walkthrough. Styling, furniture and fixtures are proposals. Daylight direction, exterior context and unconfirmed opening heights are illustrative.
THE THINKING BEHIND THE ROOMS
Living-room seating sits within a conversation zone, leaving the entrance-to-living and suite approach open. The dining table stays in the dining area, away from that route.
An approximately 8′ × 4′3″ island combines preparation, a sink and four seats. Working aisles are approximately 4′. The pantry provides a separate coffee and preparation counter beside laundry storage.
A single coordinated double vanity replaces overlapping placeholders. A freestanding bath, a walk-in shower proposal and organized closet cabinetry make the suite feel intentional without moving its walls.
Compare a media lounge with an exercise zone, a wellness room with a compact sauna, and a hobby studio with library seating. The existing patio doors stay clear in every option.
BEAUTY, WITH A MEASURED BASIS
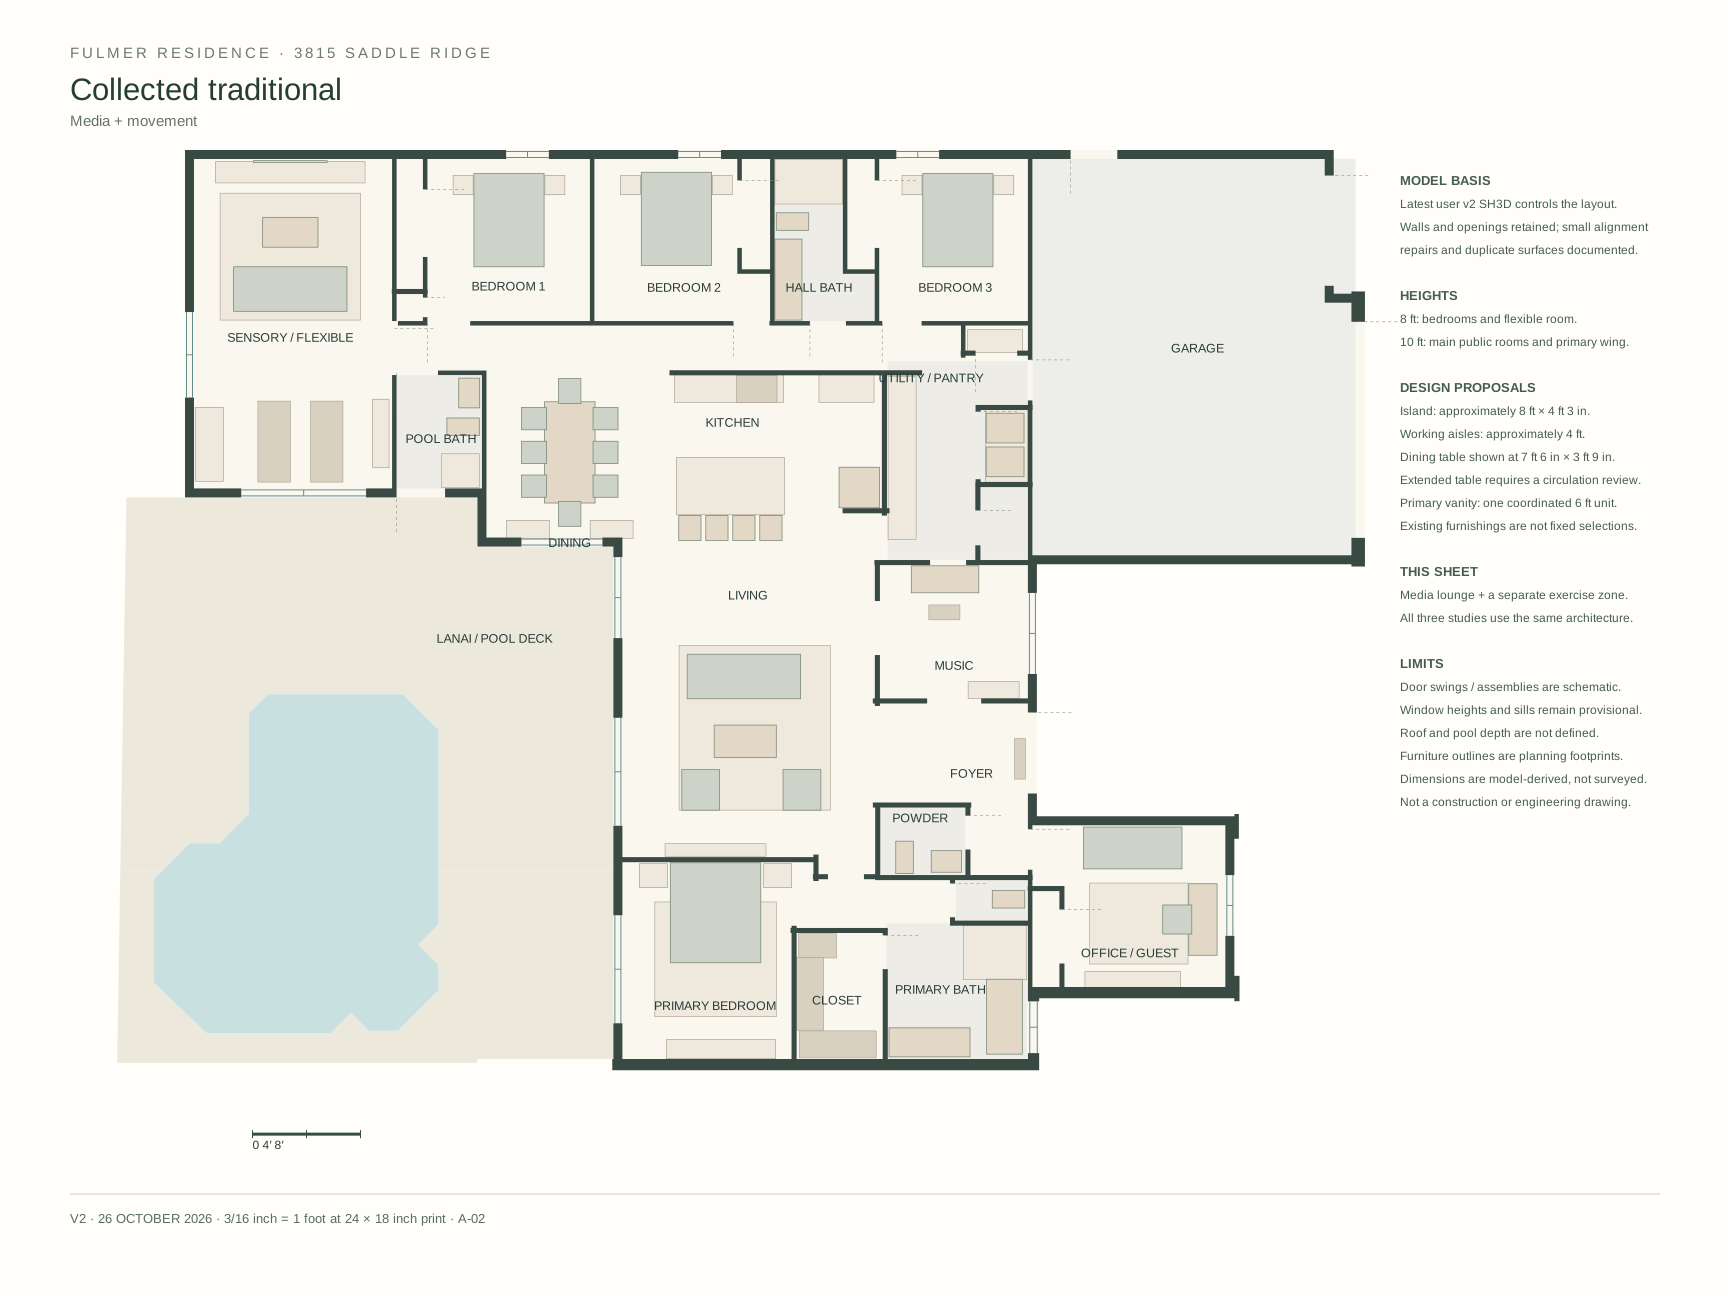
The neutral sheet retains source-model dimensions. Each furnished sheet shows the same house with its selected flexible-room arrangement.
Print at 24″ × 18″, actual size, for the stated 3/16″ = 1′ scale. Model-derived dimensions are for design review, not a field survey or construction specification.
AN ASPIRATIONAL MIX
Comfortable upholstery, durable cabinet construction, good storage hardware, a well-planned lighting system, properly detailed wet areas and carefully chosen stone.
Standard cabinet modules, a restrained palette, quality stone remnants for small counters, ready-made drapery adapted to fit, and a mix of vintage pieces and attainable lighting.
These are priorities, not estimates or product commitments. Stone slab yield, appliance clearances, sauna services and final cabinetry require product-specific coordination.
Measured: the supplied 3815_Fulmer_Architect_2026-10-26_v2.sh3d controls the wall and opening layout. Main walls are 10′; the small-bedroom wing and sensory room are 8′. Four duplicate wall segments were removed from the visualization copy. Two partitions were squared by approximately ¾″ and 1⅜″, retaining their center positions.
Proposed: furniture, cabinetry, appliance selection, wet-area fixtures, finishes, lighting, sensory-room uses and the freestanding sauna. Changes to fixture positions may require plumbing and service work. Existing v2 furnishings are not treated as commitments.
Unresolved: field verification, exact door/window assemblies and sill heights, roof structure, exterior landscape, pool depth, manufacturer clearances, costs and construction details. The sauna is a concept enclosure; its equipment, ventilation and electrical requirements have not been engineered. The garage is included as architectural space, without a storage design. The pool is a flat footprint. The walkthrough and gallery share geometry; their lighting and material rendering differ.
Shared rooms keep one furniture arrangement across the three studies; the palettes and sensory-room arrangements change. This makes the alternatives easier to compare without confusing architectural changes with decoration.
Geometry cleanup record · Measured scene data · Previous rebuild2 study
Detailed furniture models are reused from the supplied Sweet Home 3D library, including contributing eTeks, Scopia and Free Art model authors. Proposed cabinetry and styling are conceptual.